What the future AIDA complex would look like
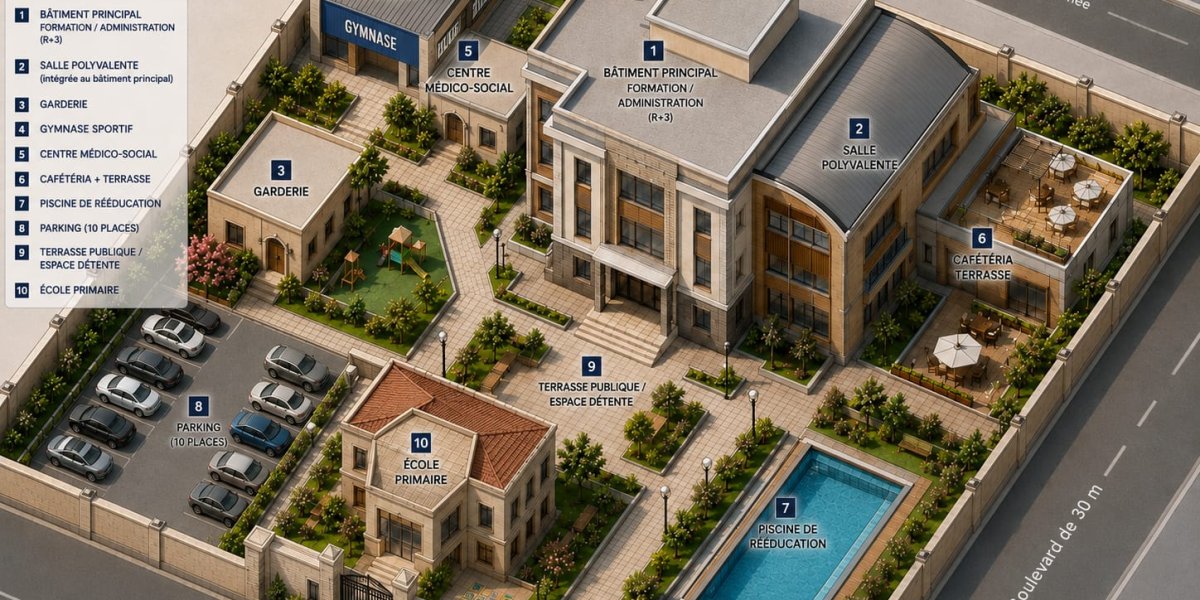
The AIDA project is not limited to a training centre. In time, the association envisages a complex bringing together training, education, medical and social support, and adaptive sport on a single site in Dakar/Rufisque.
Here is what the project sets out, on a plot of around 1,283 m².
Training and administration
Reception, administration, management, partnerships office, classrooms, computer lab and accessible sanitary facilities.
Inclusive primary school and nursery
Classrooms, a teaching area, a staff room and adapted equipment. The nursery would have activity, rest and educational play areas in a secure setting.
Medical and social centre
It would be open to AIDA beneficiaries, but also to local residents and surrounding communities: listening, prevention, guidance, social support and local consultations, subject to the necessary approvals. Medical procedures would be carried out solely by qualified professionals.
Inclusive sports hall
Physical activity, adaptive sport and disability sport, reserved for people supported by AIDA — learners, pupils, nursery children, beneficiaries of the medical and social centre, and authorised staff.
Cafeteria, grounds and accessibility
Light catering and a relaxation area. The car park would include spaces reserved for people with reduced mobility, with wide, obstacle-free pathways, ramps where the terrain requires them, benches, secure lighting and clear signage between buildings.
A rehabilitation pool is envisaged in a later phase, subject to available funding.
A step-by-step build
The project would be developed progressively: first the start-up technical facility, then consolidation of activities, and finally construction of the complex. The final plan will depend on ground surveys, planning regulations, emergency access, accessibility standards and the granting of planning permission.
Would you like to support this project? Get in touch.